
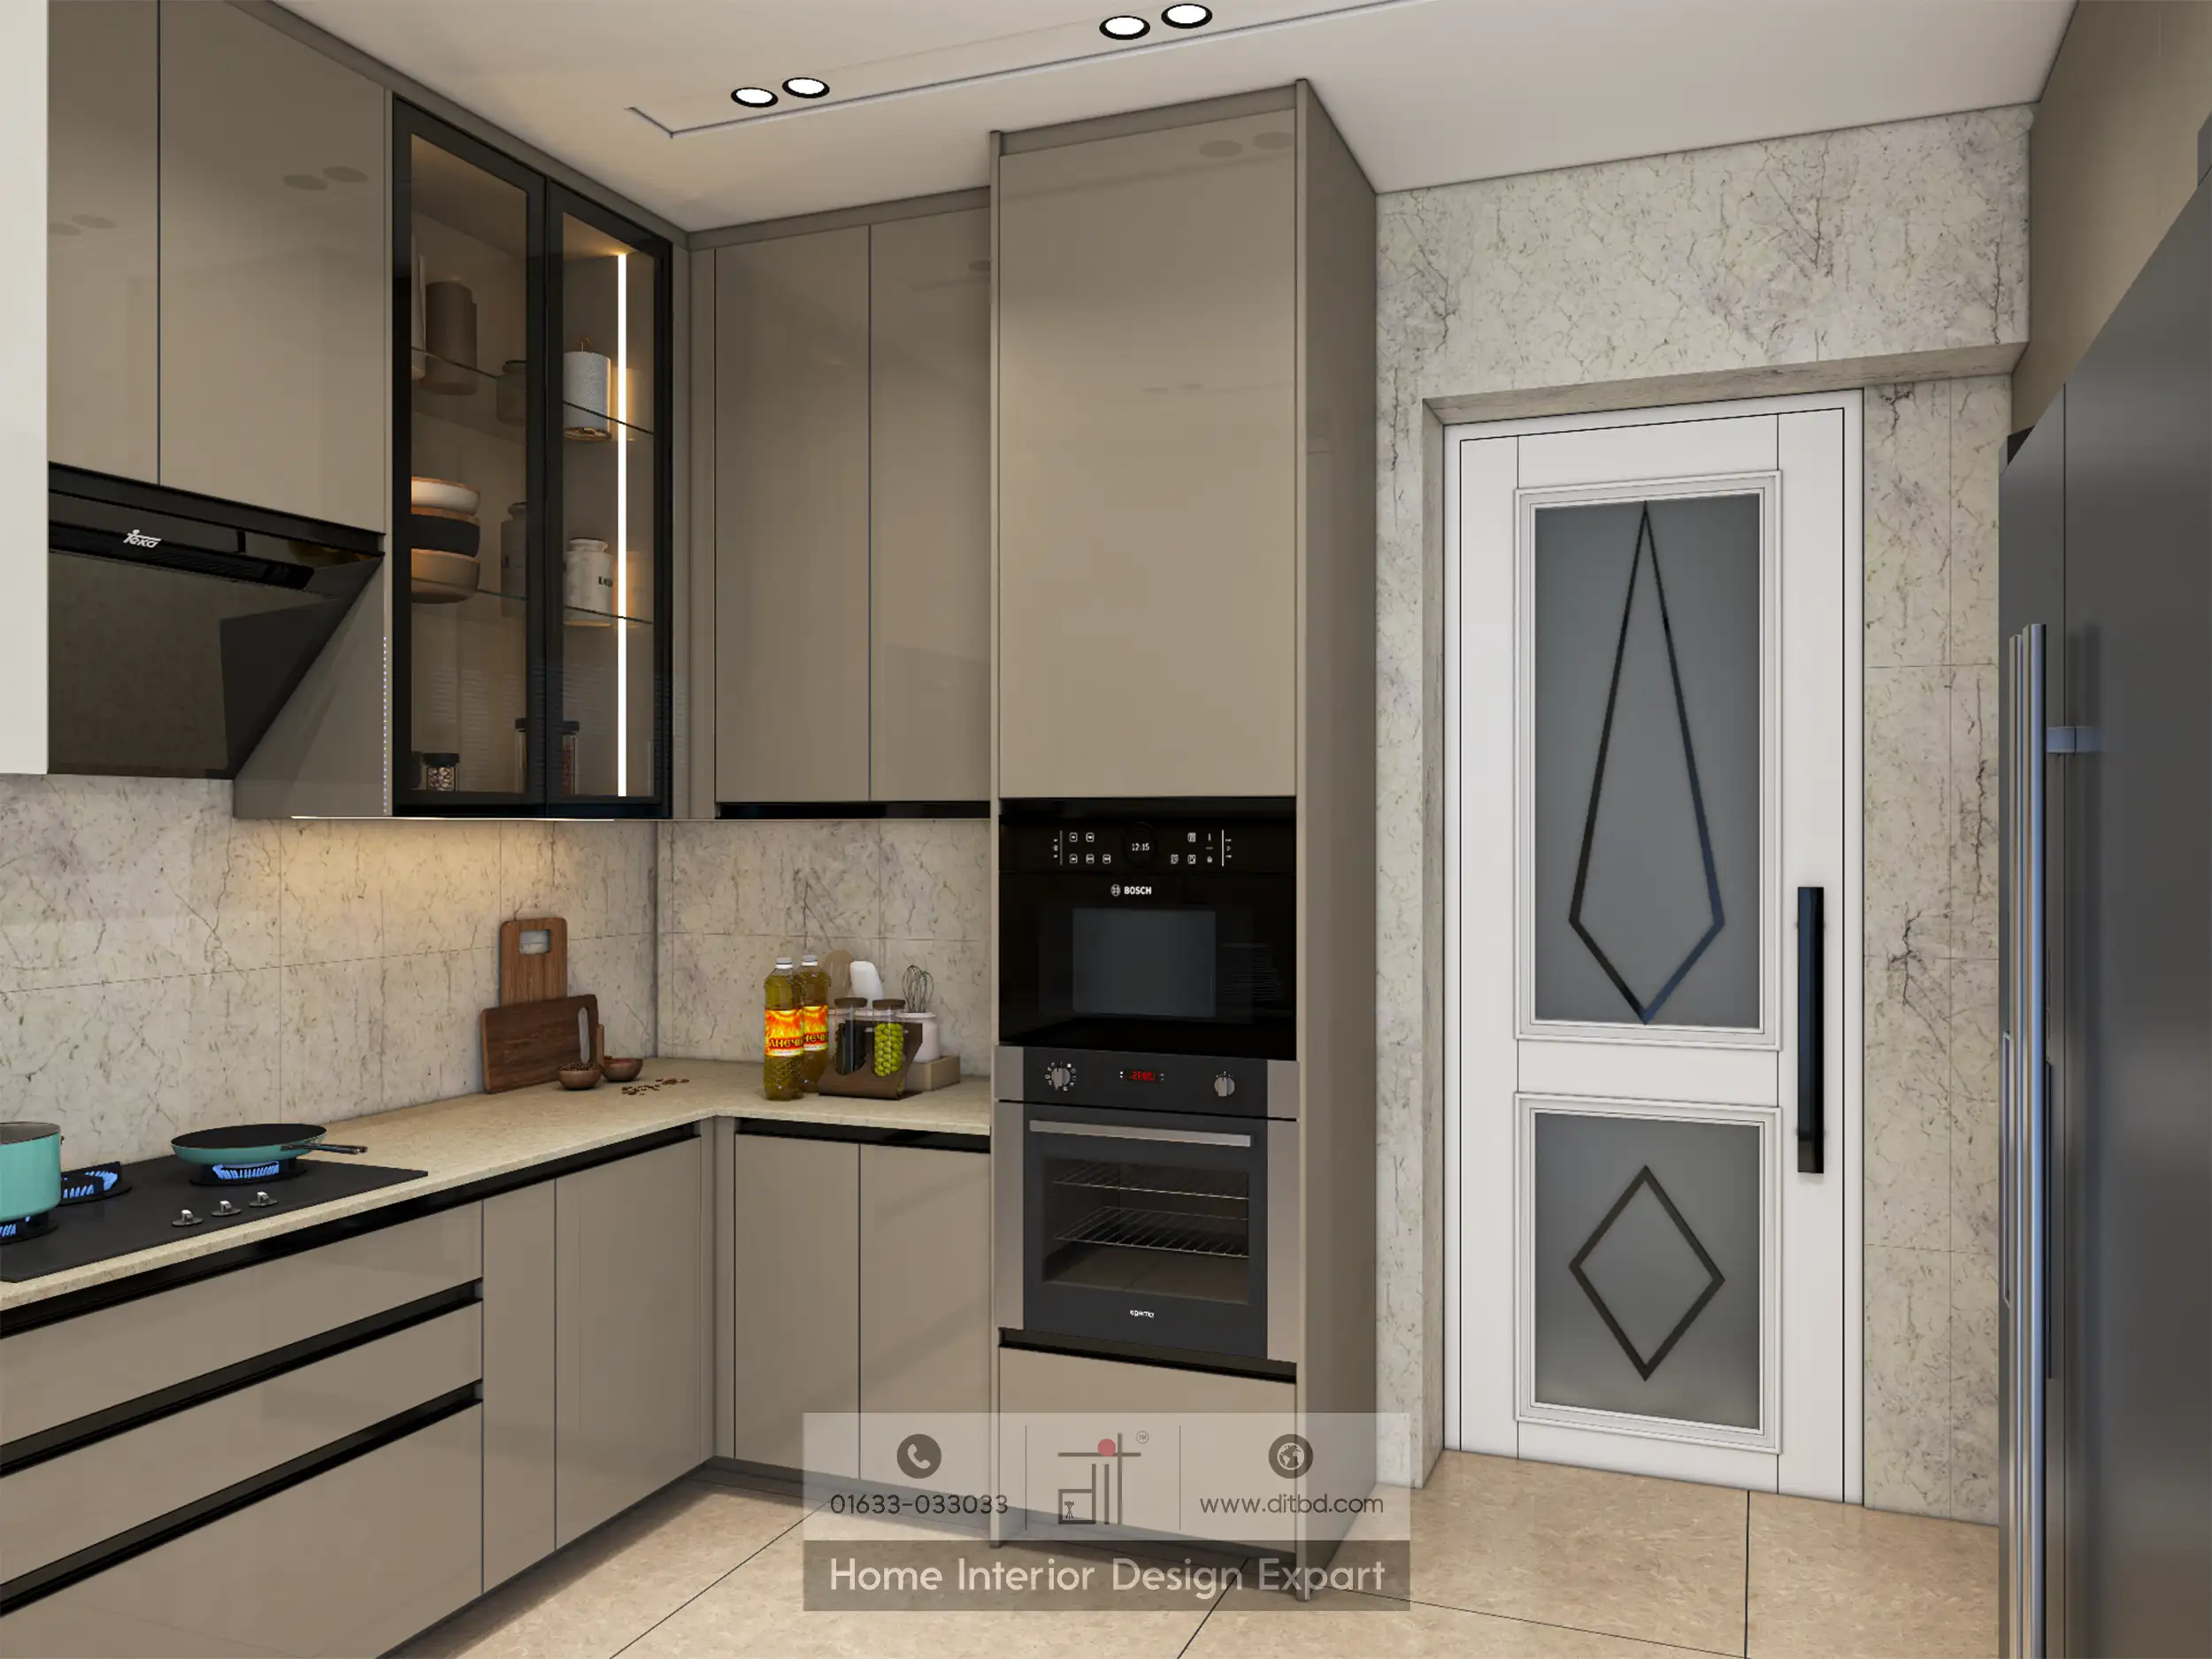
Comparing L-shaped vs. U-shaped vs. parallel kitchens starts with the room, not with which layout looks most impressive. The right arrangement gives you useful preparation space, accessible storage, and enough room to open appliances without interrupting every other activity. The wrong arrangement can fill the kitchen with cupboards while leaving very little usable workspace.
For an apartment kitchen in Bangladesh, record the doors, windows, plumbing, cooking point, and exhaust possibilities before choosing a shape. Then compare how each option supports the sequence of taking out ingredients, washing, preparing, cooking, and serving. Cabinet quantity should follow that workflow, not replace it.
Begin with finished internal dimensions. Measure at more than one position where walls are uneven, and record projecting columns, skirting, window sills, and service boxes. A nominal room width does not necessarily equal the usable width between installed cabinet fronts.
Mark the door position and swing, the refrigerator’s full opening, and the location of any balcony or utility access. Identify what can reasonably move and what requires professional review. A sink relocation may involve drainage constraints; a stove relocation may affect gas or electrical services and the exhaust route.
List the exact appliances before finalizing cabinet openings. A refrigerator needs more than its body width to operate as intended, and a dishwasher or oven needs space with its door open. Use the actual manufacturer’s installation and operating dimensions.
Finally, decide whether the kitchen is a destination or a passage. A room that connects two busy areas must handle through-traffic differently from one entered through a single doorway.
A single-wall layout is also worth considering when the room is too narrow for facing counters. Do not force one of the three named options into a room that cannot support it. Likewise, an island or peninsula should be added only after the basic circulation works.
An L-shaped kitchen places cabinets along two adjoining walls. Its open side can help connect the kitchen to a dining area or preserve movement through the room. It may also make it easier to position tall storage away from the central preparation area.
Triangle Interior Design Design Editorial
Architects and interior specialists at Triangle Interior Design sharing hands-on project insights, material comparisons, and construction guidelines in Bangladesh.
Planning An Interior?
Get custom 2D layout planning & transparent BOQ pricing directly from Triangle Interior Design.