
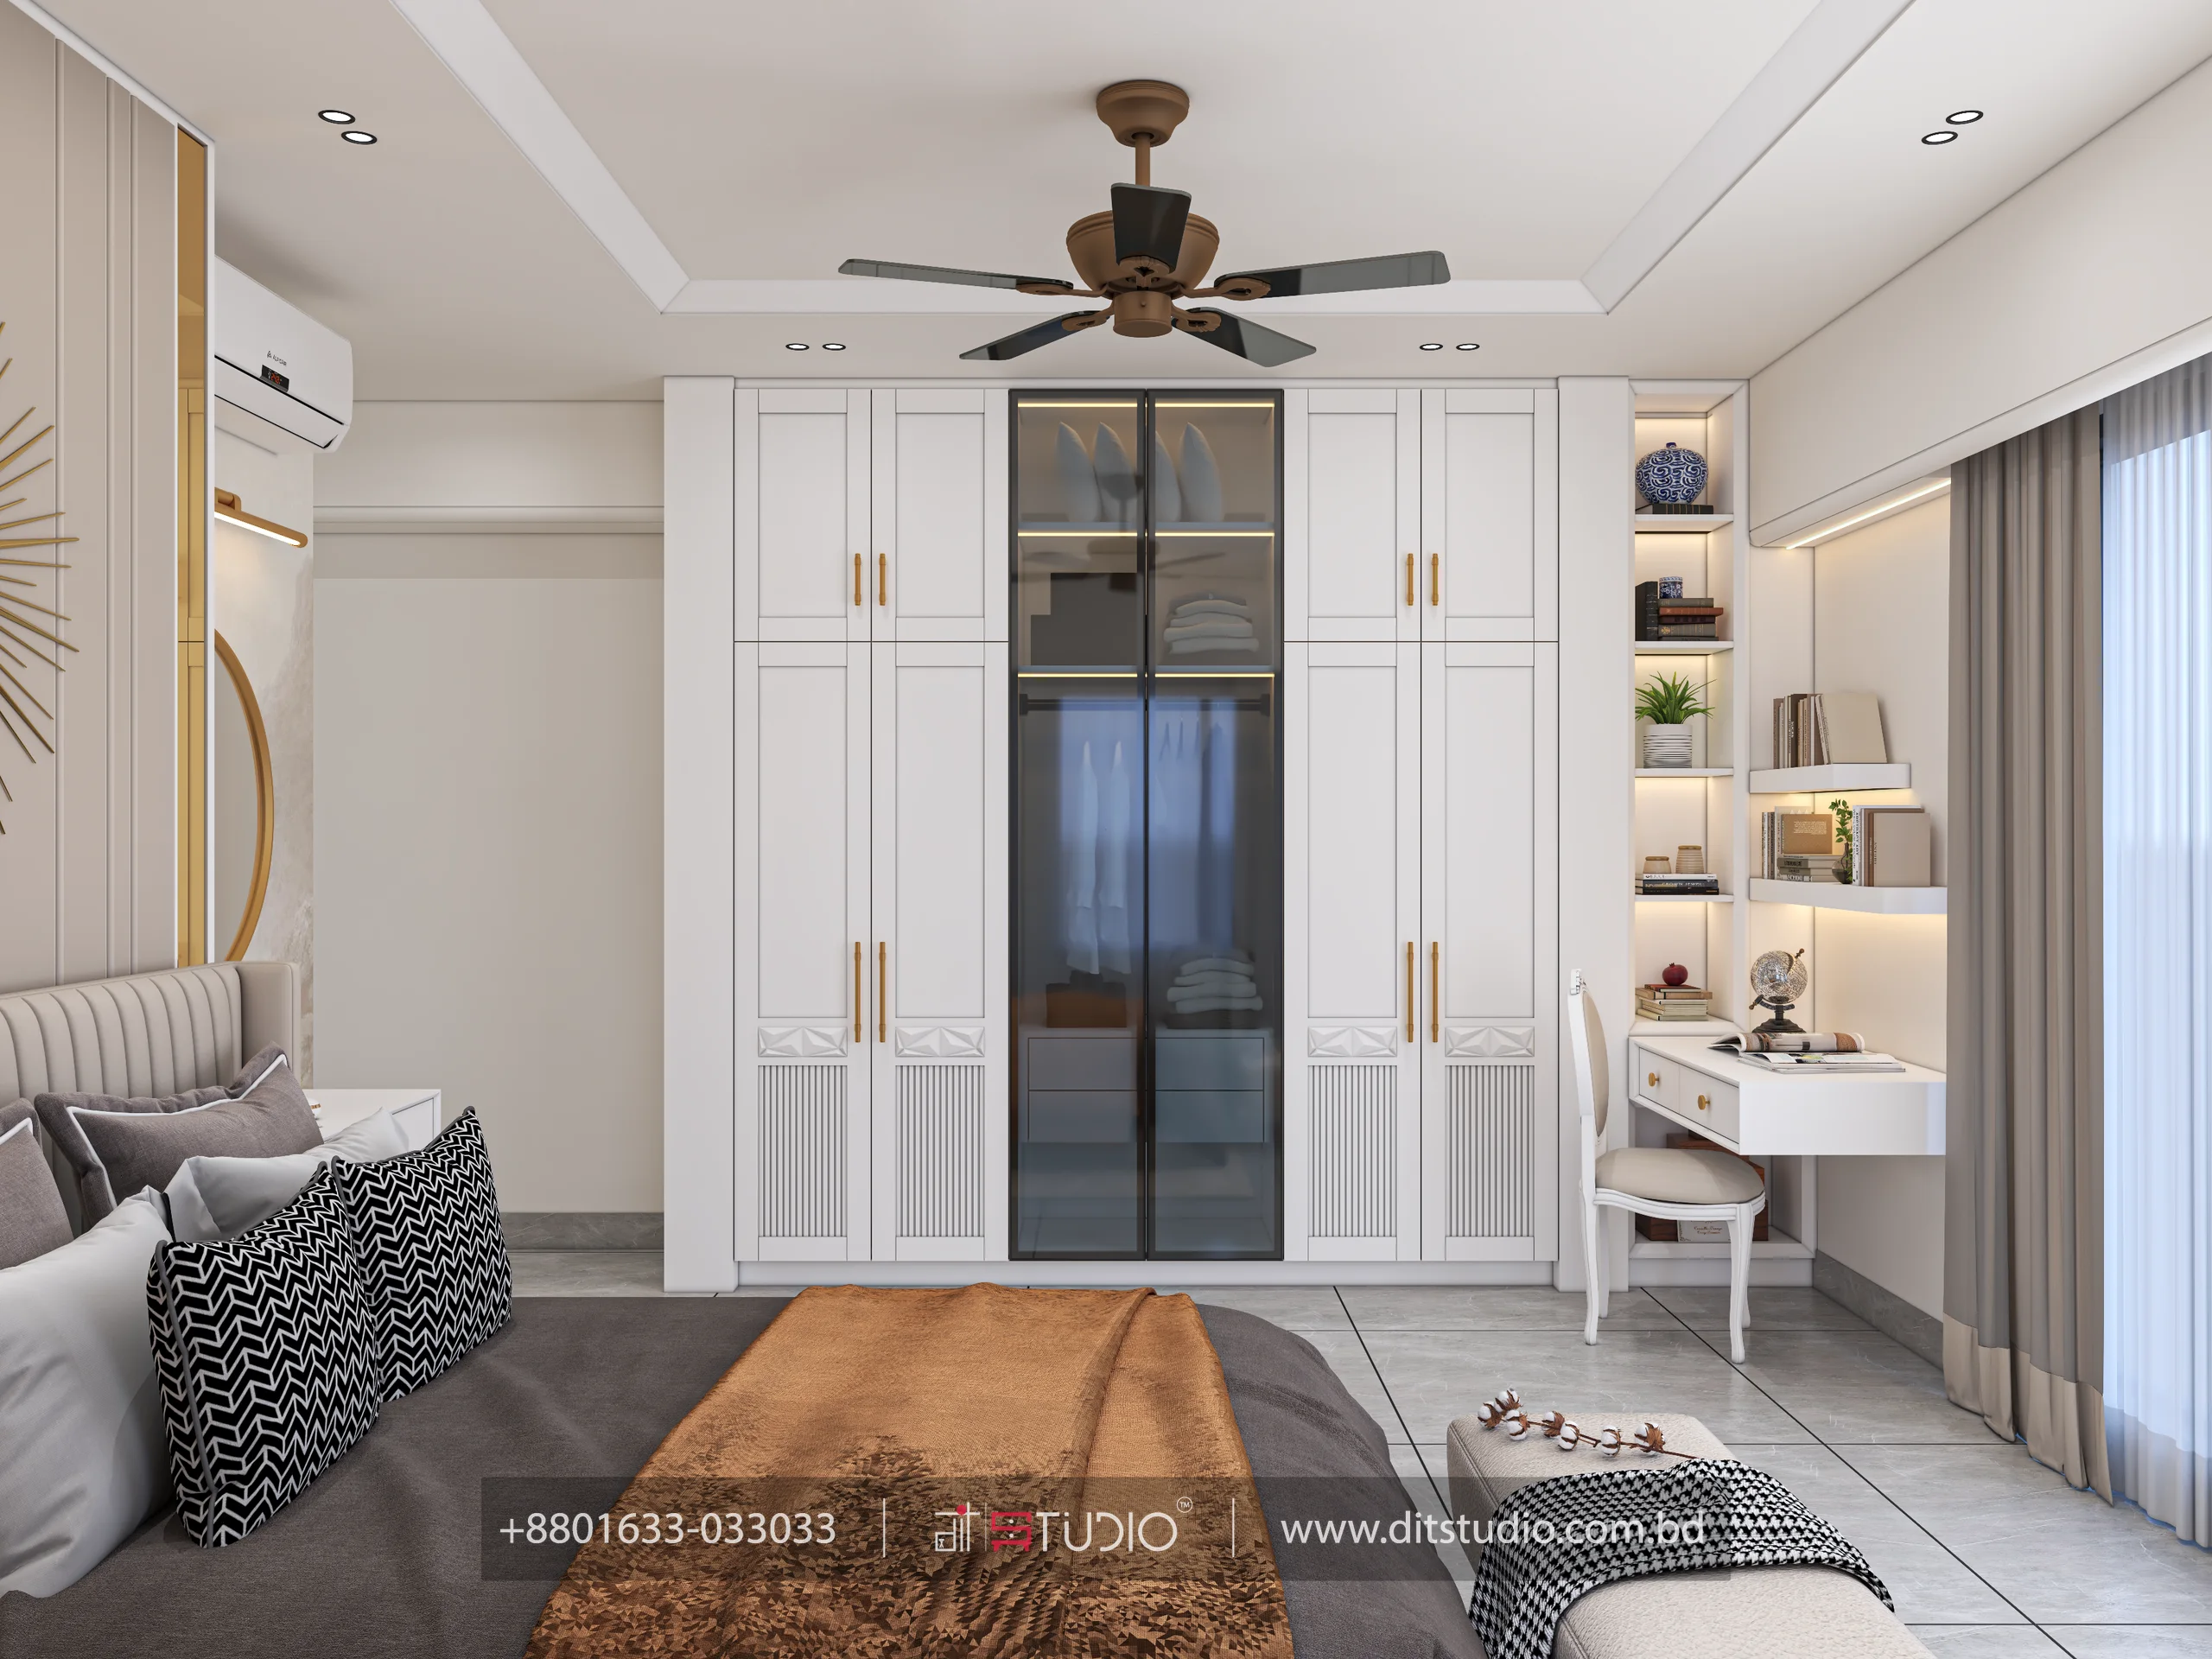
The sliding vs. hinged wardrobe doors decision is really an access decision. The door has to work with your bed, the room’s walking route, the wardrobe interior, and the way you get dressed. A front that looks neat in a showroom can be frustrating when its panels hide the drawer you need or its doors leave no comfortable place to stand.
Sliding doors are useful when an outward swing would obstruct the room. Hinged doors can provide direct access to individual compartments when their swing has enough space. Neither system is automatically better quality. The right choice depends on the complete wardrobe, its hardware, and the bedroom around it.
A hinged door rotates into the room on a swing arc. Its operating space depends on the door-leaf width, handle, hinge arrangement, and opening angle. Narrower leaves may reduce the projection, but that can change the number of doors and the internal compartment layout.
A sliding door moves along a track, usually overlapping another panel. It avoids the same outward swing but occupies depth within the front assembly and leaves only part of the wardrobe open at a time, depending on the system.
Consider the person using the wardrobe as part of its footprint. Someone must stand in front of the opening, bend toward a lower drawer, reach a hanger, and step back with clothing. A door that moves successfully is only one part of a usable design.
Do not use the table to assume one system is always cheaper, quieter, or longer-lasting. Those outcomes depend on the specified components, installation, use, and available repair support.
Measure from the finished wardrobe front to the nearest bed, chair, or wall. Then mark a hinged door’s actual swing on the floor. Check the arrangement with a person standing where they would normally dress.
For an illustrative example, a 450 mm-wide door opening into a 600 mm gap can leave only about 150 mm between the outer edge of the open leaf and the opposing furniture at the tightest section. The door may technically open, but that does not establish comfortable access. A user might need to stand to one side, and an internal drawer could make the situation worse.
Triangle Interior Design Design Editorial
Architects and interior specialists at Triangle Interior Design sharing hands-on project insights, material comparisons, and construction guidelines in Bangladesh.
Planning An Interior?
Get custom 2D layout planning & transparent BOQ pricing directly from Triangle Interior Design.