
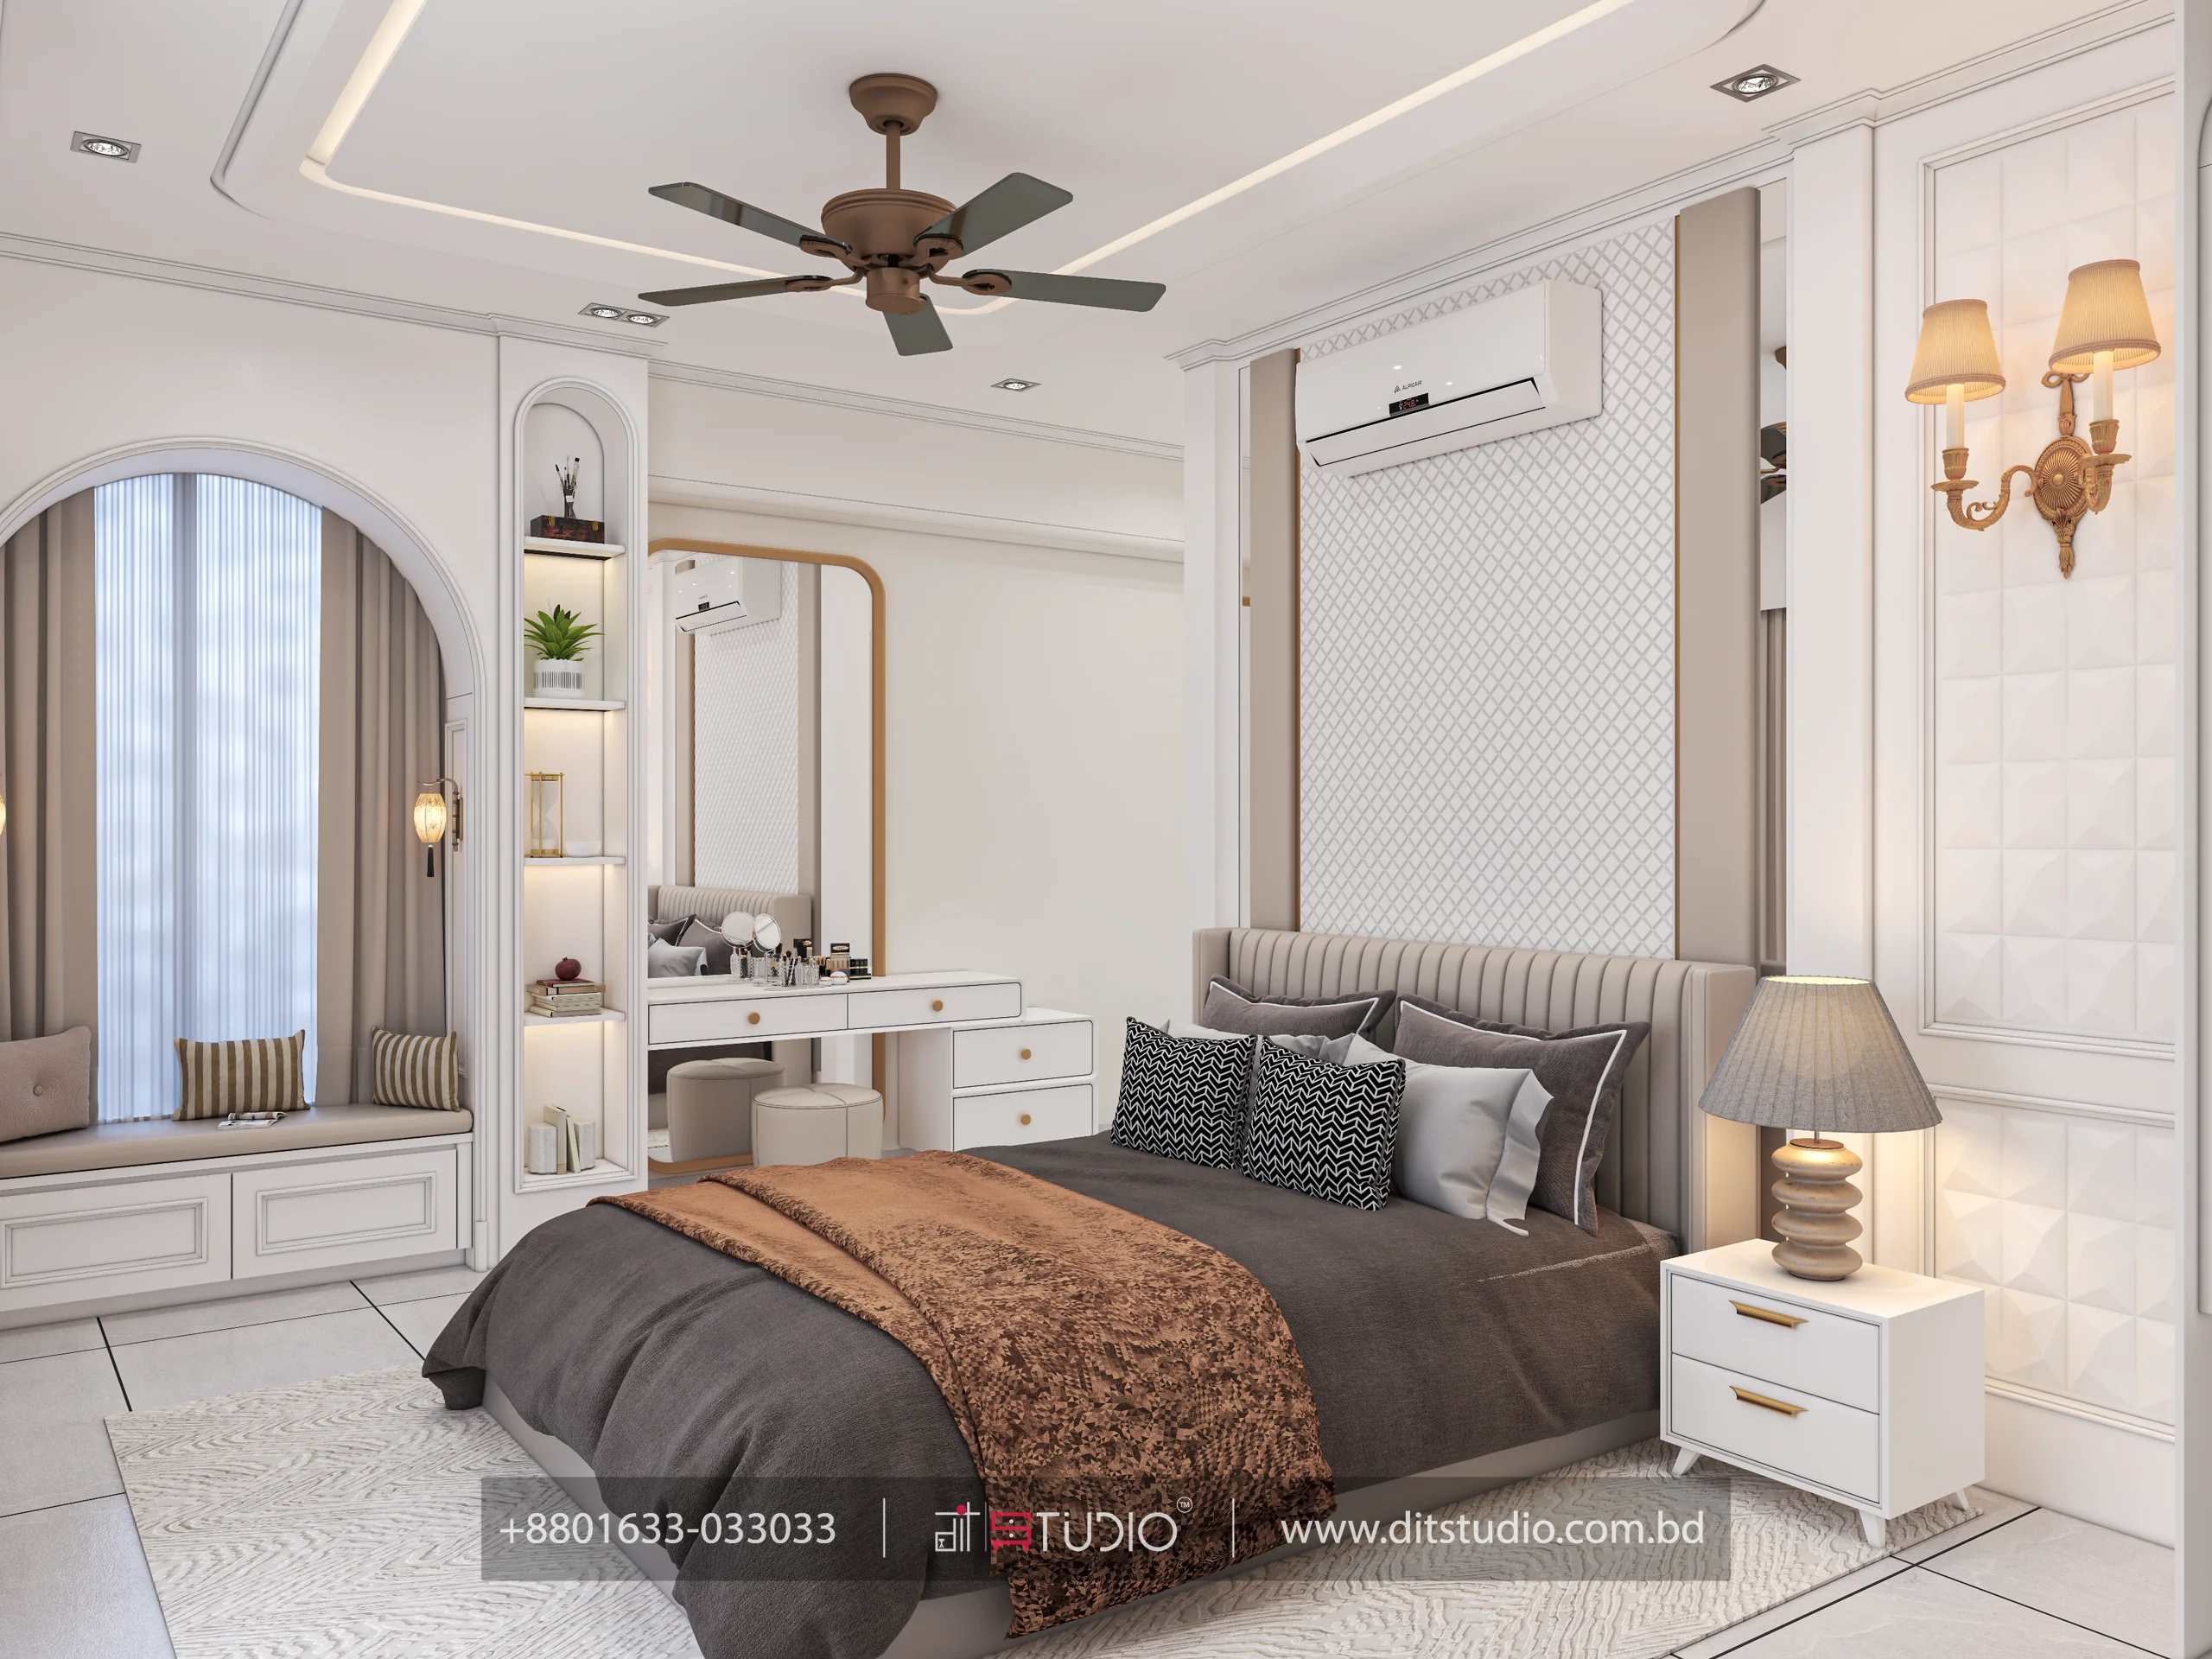
The challenge with small bedroom layouts for Dhaka flats is not simply fitting a bed and wardrobe inside four walls. You also need to get out of bed, open storage, reach the window, and walk to the bathroom or bedroom door without turning sideways around furniture.
A room can look spacious in a rendering with every drawer closed, yet feel cramped during ordinary use. The most useful layout begins with the largest furniture footprints and the movements around them. Once those work, lighting, finishes, and decoration become much easier to choose.
Measure the room after allowing for plaster, skirting, built-out columns, and other fixed projections. Record door swings, window openings, curtain positions, electrical outlets, the air conditioner, and any access panel.
Mark the bedroom entrance, bathroom route, and balcony access. These routes should remain usable when a wardrobe door or bedside drawer is open. Do not assume a bathroom door can be moved without checking the surrounding services and construction.
Then measure the bed itself. Mattress size is not the same as the bed-frame footprint: side rails, upholstery, a projecting footboard, and a deep headboard can add to both length and width. Ask for the manufacturer’s overall dimensions or a measured shop drawing.
Use the same discipline for the wardrobe. Record finished depth including doors, handles, and any sliding track. Internal hanging space and external projection are different measurements. A cabinet can look deep on a drawing but lose useful interior space to its construction and door system.
Centering a shared bed on a suitable wall can give both sleepers independent side access. A wardrobe opposite the foot may use the remaining wall efficiently, but it places storage operation in the same space as the foot-of-bed walkway.
Measure that overlap carefully. A hinged wardrobe door or extended drawer can occupy much of the gap. Use the actual door width and drawer extension before choosing this arrangement.
Triangle Interior Design Design Editorial
Architects and interior specialists at Triangle Interior Design sharing hands-on project insights, material comparisons, and construction guidelines in Bangladesh.
Planning An Interior?
Get custom 2D layout planning & transparent BOQ pricing directly from Triangle Interior Design.