
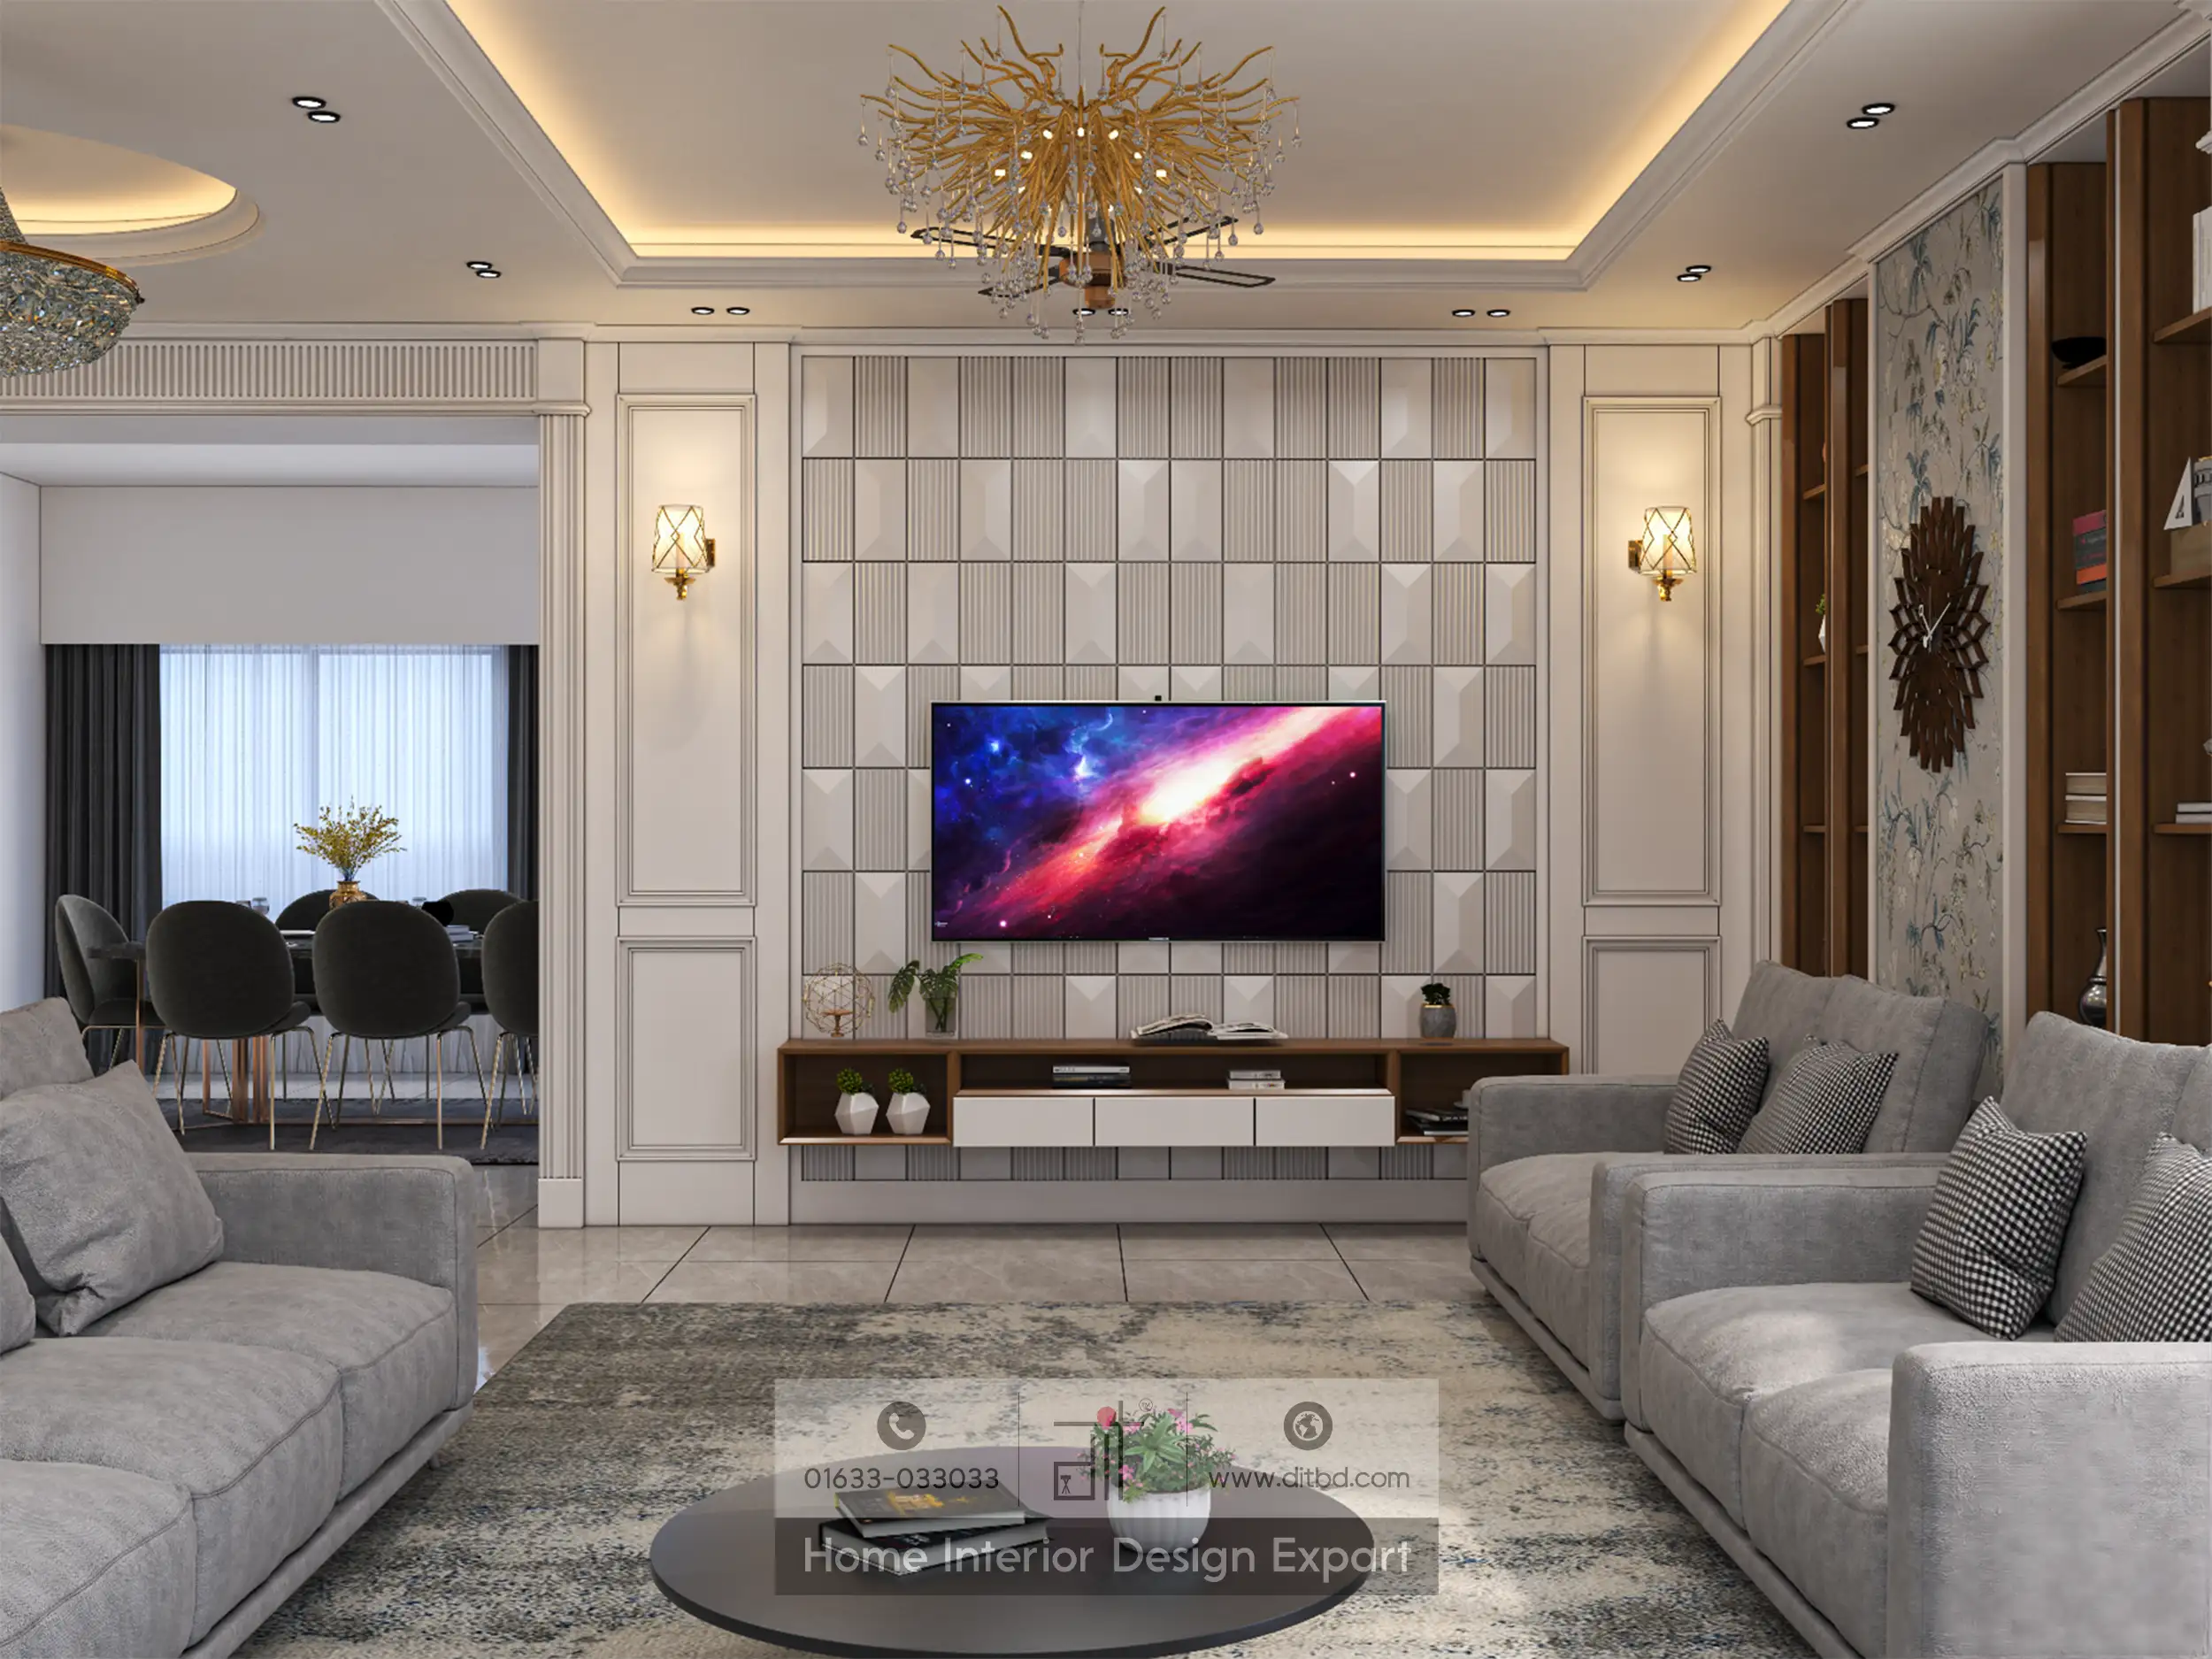
The best TV wall design ideas begin with the people watching the screen, not the decorative panel behind it. A successful television wall puts the picture in a comfortable position, stores the equipment you actually own, hides wiring safely, and remains easy to service. A large feature wall can do all of that, but a simple console and painted wall can also work beautifully.
For an apartment living room, treat the television, furniture, wiring, lighting, and seating as one plan. Choosing each separately often leaves the screen too high, the console too deep, or the sockets trapped behind an inaccessible panel.
Make an equipment inventory before drawing the cabinet. Include the TV, set-top box, streaming device, soundbar, game console, router if needed, and any other device that will live nearby. Write down each item’s dimensions, connection points, and manufacturer-required ventilation clearance.
Separate equipment storage from ordinary storage. Remotes and spare cables can go in a drawer. A device that produces heat or needs line-of-sight remote control may require a different arrangement. Add space for the plug, cable bend, and your hand to reach the connection, not just the equipment body.
Mark the main viewing seat and any secondary seats. Then assess candidate TV walls from those positions. Consider window reflections, the route to other rooms, and whether the screen will be viewed mostly straight on or from an angle.
Do not center the TV on the entire wall if that places it noticeably off-center from the seats used every day. Visual balance can come from the surrounding cabinet composition rather than forcing the screen into a geometrically centered but uncomfortable location.
Screen diagonal and viewing distance should be considered together. Samsung publishes a starting reference of approximately 1.2 times the screen diagonal for an immersive viewing position. It is a manufacturer guideline, not a medical minimum or a requirement for every viewer.
The following calculations use that reference and round to the nearest centimeter:
Triangle Interior Design Design Editorial
Architects and interior specialists at Triangle Interior Design sharing hands-on project insights, material comparisons, and construction guidelines in Bangladesh.
Planning An Interior?
Get custom 2D layout planning & transparent BOQ pricing directly from Triangle Interior Design.